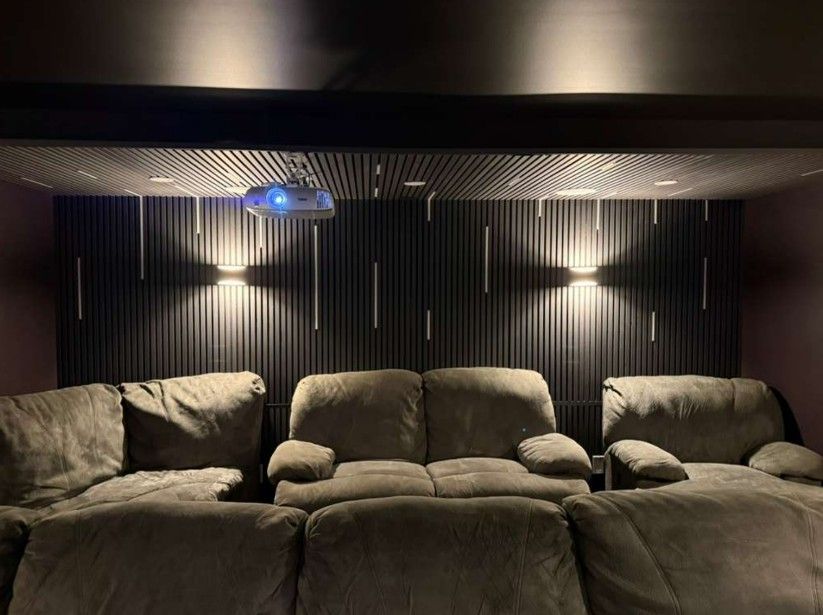
Building or Renovating?
Upload Your Blueprints
Send us your floor plans, architect drawings or builder plans and we will design your home theater, smart home, audio, lighting and security wiring around them. The in-home consultation is free.
How It Works
Three steps from plans on paper to a finished, wired and calibrated system.
- 1
Upload Your Plans
Use the upload button to send PDFs, photos or CAD exports of your floor plans. Add a note on the rooms you want covered.
- 2
We Design the System
We map speaker, screen, network, lighting and camera locations to your layout and recommend the right equipment for each room.
- 3
Free Consultation
We walk you through the design and estimate, then coordinate prewiring with your builder before the walls close.
What to Send
Any of these help. If you only have a sketch or phone photos, send those too.
- Floor plans or architect blueprints (PDF or image)
- Electrical or lighting plans, if you have them
- Photos of the rooms, basement or yard as they are today
- Your builder's timeline, so we can schedule prewire
- Your name, phone and project address in the upload note